
Built-In & Modern TV Wall Ideas UK
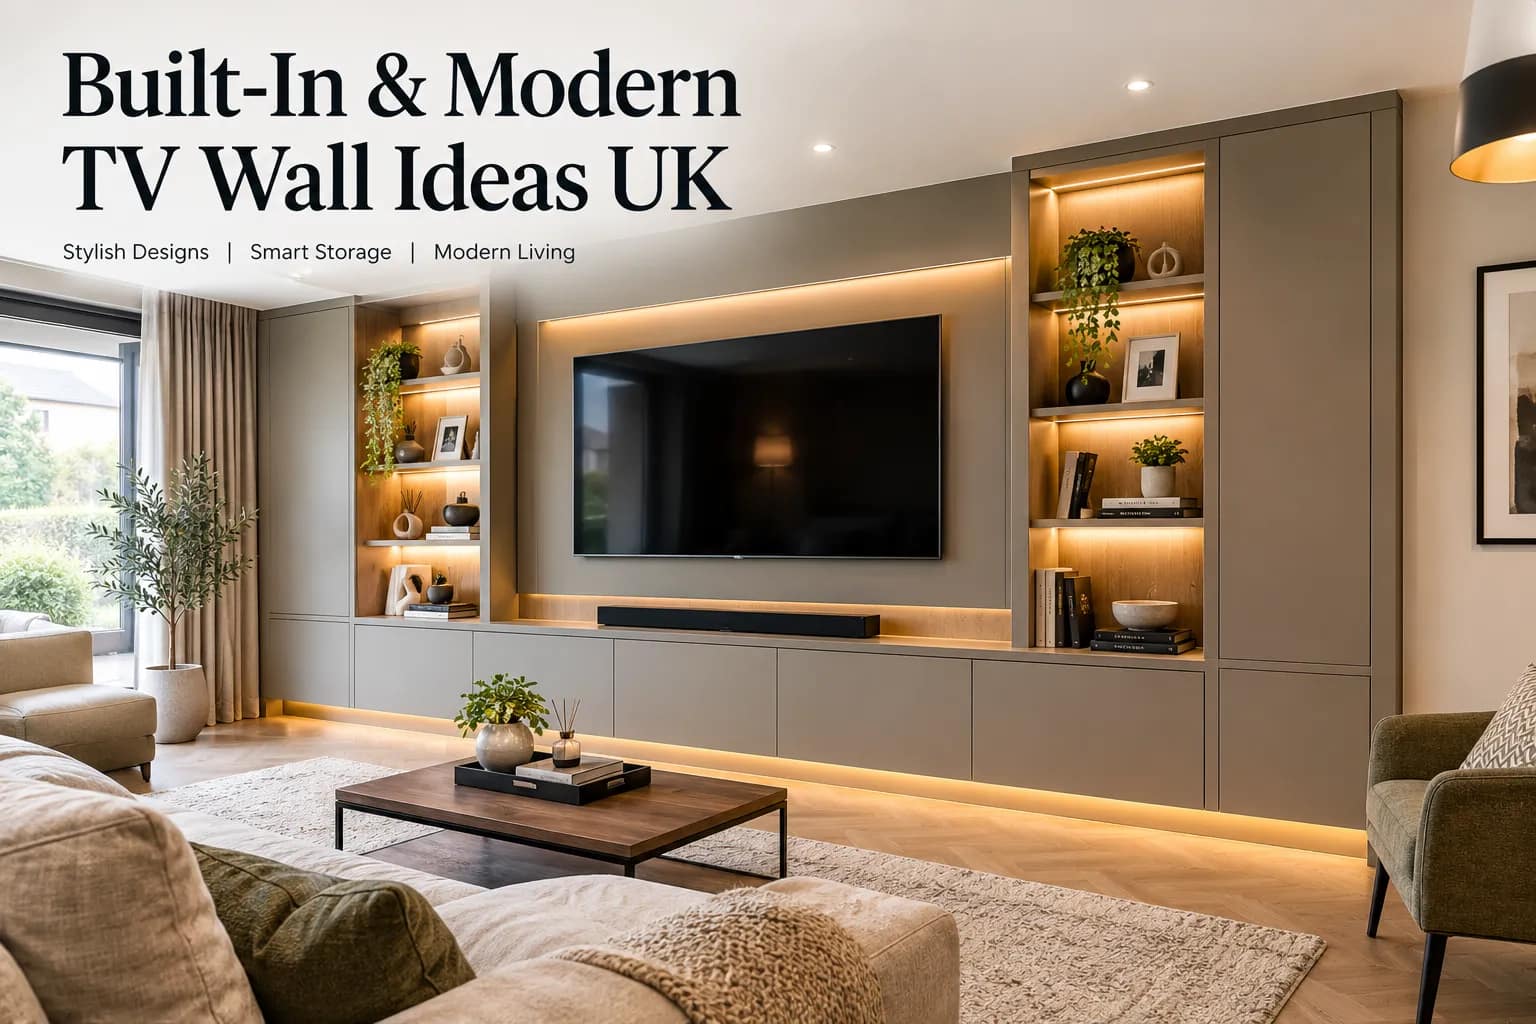
A modern built-in TV wall can turn an ordinary living-room wall into a practical feature that combines the television, storage, shelving, lighting and décor in one organised design.
Instead of mounting a TV on an otherwise empty wall, a built-in TV wall unit can make the entire wall feel intentional. You can create a clean minimalist finish with concealed storage, introduce open shelving for decoration, or build a full-width media unit around the television.
For UK homes, the challenge is not simply choosing a style. The wall needs to work with the room dimensions, viewing position, sockets, cables, heating, furniture and the construction of the existing wall.
Quick Answer
The most effective modern built-in TV wall designs usually combine a correctly sized TV with integrated storage, balanced proportions, concealed cables and carefully planned lighting.
For a premium look, consider a full-width built-in unit with a recessed or flush-mounted TV, closed storage below, selected open shelving and subtle LED lighting. In smaller rooms, a shallower design with wall-mounted storage can create the built-in appearance without taking too much floor space.
Before construction, plan the TV dimensions, viewing height, electrical points, cable routes, storage depth and any fireplace or heating appliance you intend to include.
For broader inspiration, see our guide to Media Wall Ideas UK .
What Is a Built-In TV Wall?
A built-in TV wall is a fixed or semi-fixed furniture arrangement designed specifically around the television and the wall behind it.
Unlike a simple TV stand, the design can incorporate:
- TV mounting
- Closed cupboards
- Open shelving
- Display niches
- Low-level cabinets
- Soundbar storage
- Cable management
- Decorative panels
- LED lighting
- Fireplace integration
- Books and display areas
The result is closer to a piece of fitted furniture than a conventional television setup.
A built-in wall can also help visually organise a large living room because the TV, storage and decorative elements share one consistent design.
1. Full-Width Built-In TV Wall
One of the strongest modern TV wall concepts is to use the entire width of the main feature wall.
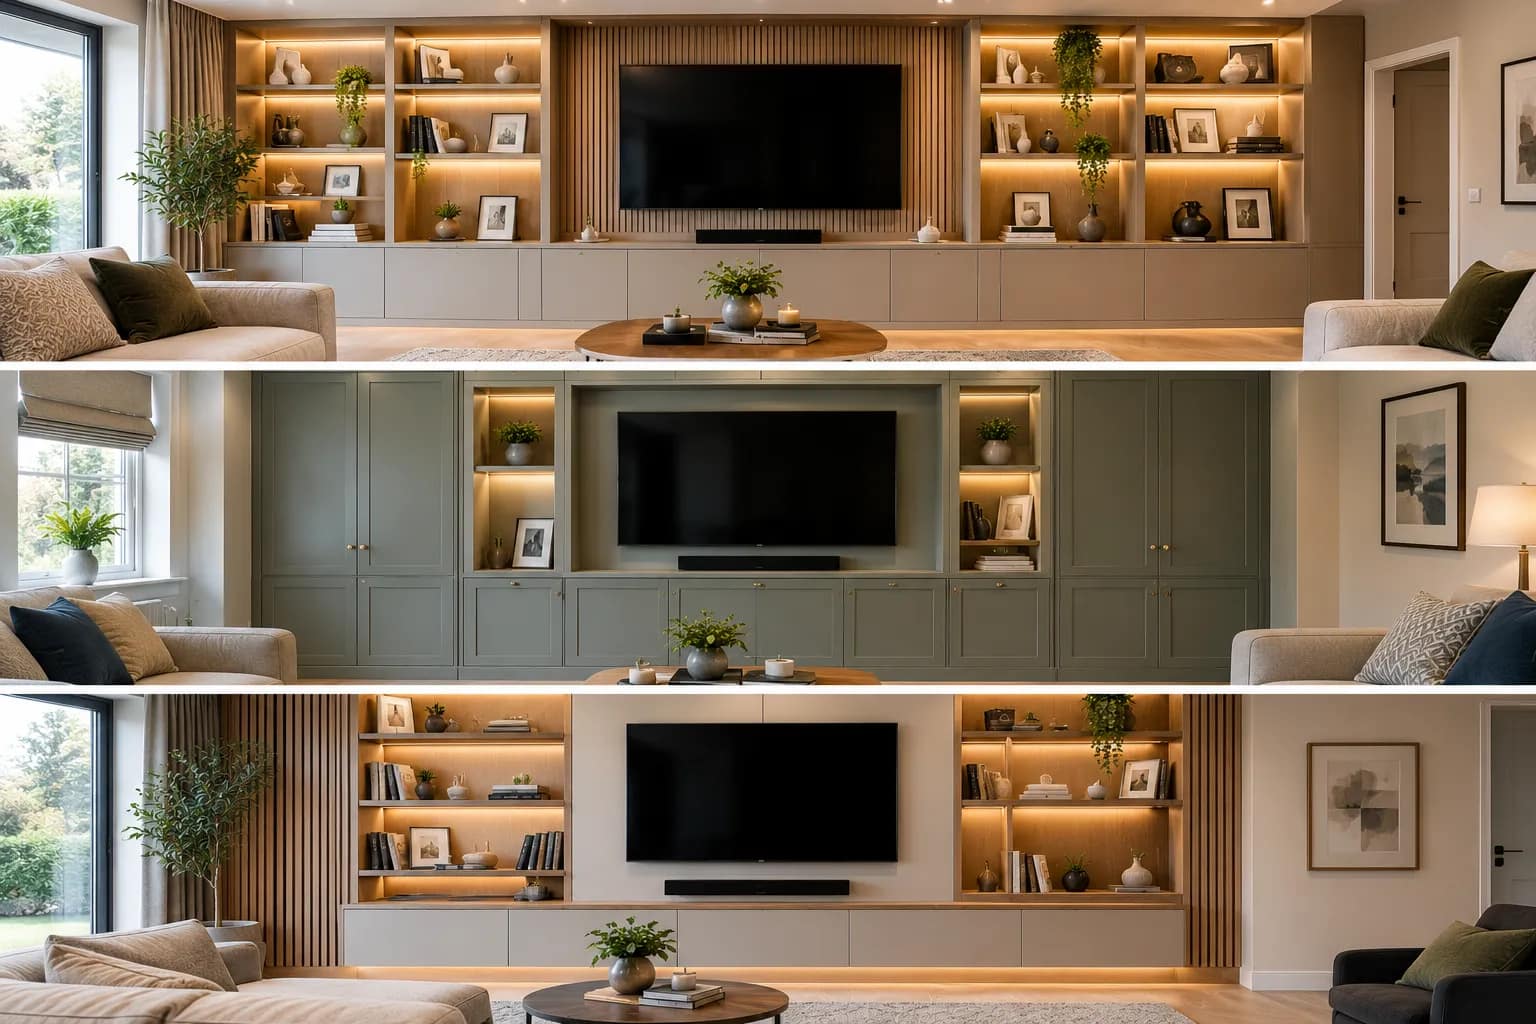
The cabinetry can run from one side of the room to the other, with the television positioned centrally or slightly offset depending on the furniture arrangement.
A full-width design works particularly well when you have:
- A large blank wall
- A wide living room
- Lots of equipment to hide
- A requirement for substantial storage
- A contemporary or luxury interior
The key is to avoid making the wall look like one enormous block of cabinetry.
Breaking the composition into different zones can make it feel lighter. For example, use a central TV section, low-level closed storage and a smaller number of open display shelves.
2. Built-In TV Wall with Closed Storage
Closed storage is particularly useful when you want a clean, uncluttered living room.
Cupboards below or beside the television can hide:
- Games consoles
- Streaming boxes
- Remote controls
- Cables
- Books
- Children’s toys
- Small electronics
- Everyday household items
Handleless doors or push-to-open cabinetry can create an especially clean modern appearance.
If you want to combine television storage with a more traditional fitted-furniture appearance, consider connecting the TV wall to your wider storage scheme rather than treating it as a separate feature.
3. Modern TV Wall with Open Shelving
Open shelving introduces visual interest without making the entire wall solid.
You can use shelves for:
- Books
- Plants
- Artwork
- Ceramics
- Photographs
- Decorative lighting
- Small accessories
However, resist the temptation to fill every shelf.
A few carefully selected objects usually create a more contemporary appearance than a wall packed with decorations.
Open shelving is particularly effective when combined with closed cupboards below the television.
4. Recessed TV Built Into the Wall
A recessed television can produce a much cleaner finish than a TV simply mounted in front of the wall.
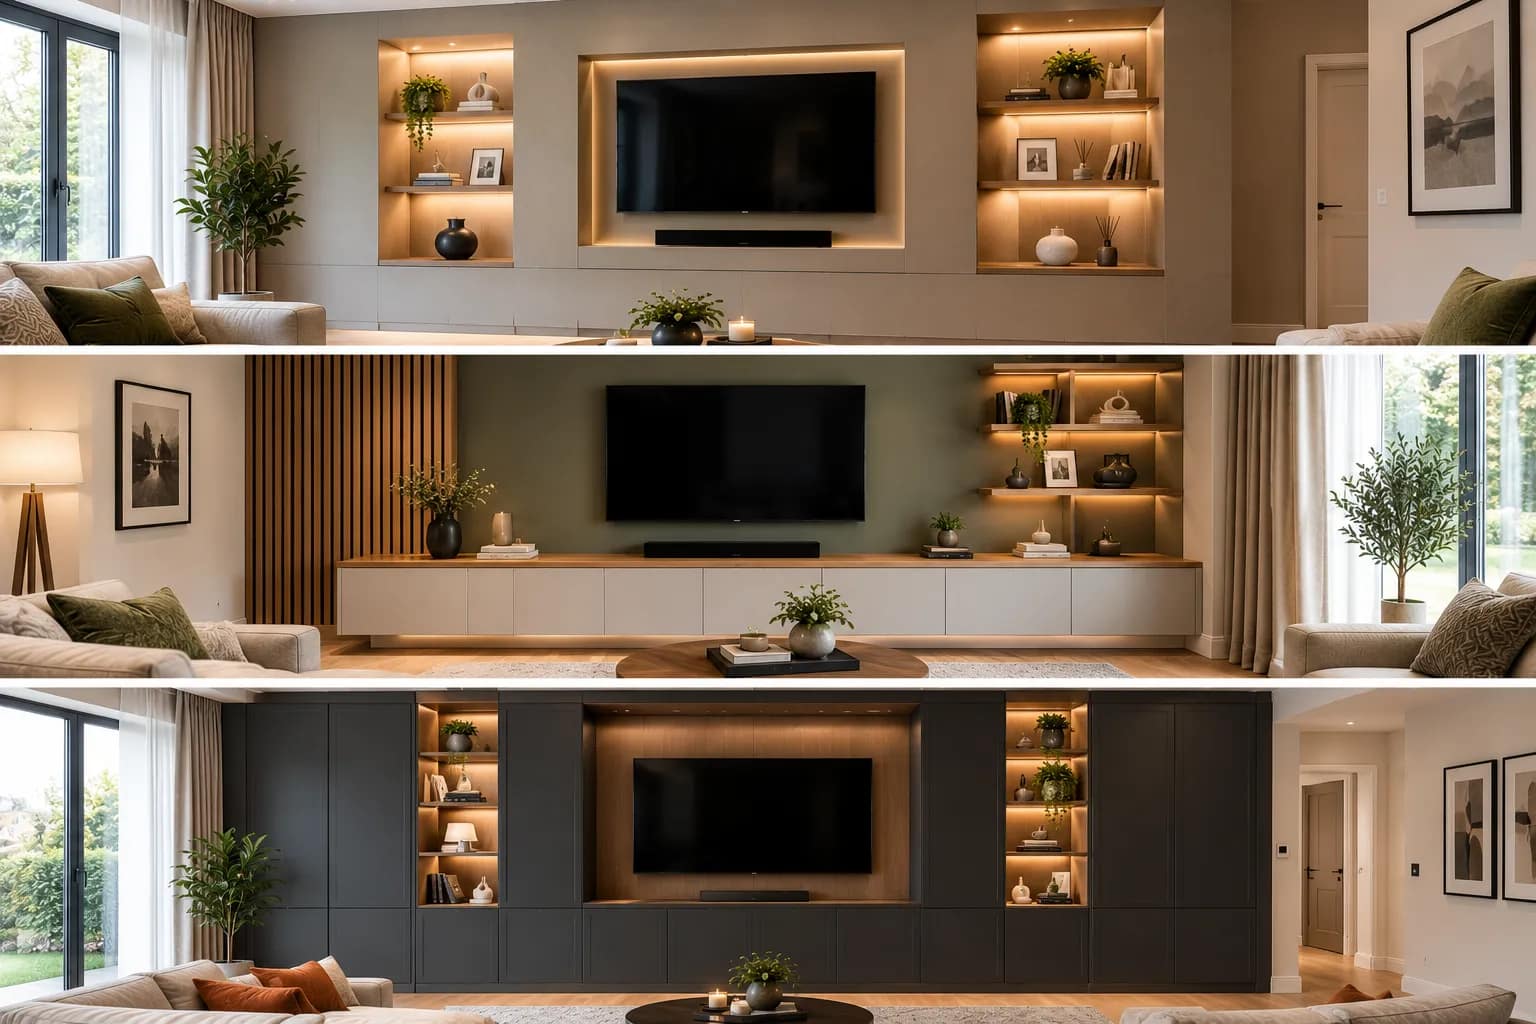
The screen can sit within a carefully constructed niche or media-wall section, creating a more integrated appearance.
Before creating a recess, however, you need to understand what is behind the existing wall.
Do not assume that every wall can simply be chased, cut or recessed. Existing electrical services, plumbing, structural elements and the wall construction all need to be considered.
For construction planning, our How to Build a Media Wall UK guide covers the wider build process.
5. Built-In TV Wall with a Low-Level Cabinet
A low cabinet beneath the TV is one of the simplest ways to create a built-in appearance.
The cabinet can run slightly wider than the television or extend across a larger section of the wall.
This approach works particularly well when you want:
- A minimalist design
- Hidden storage
- A floating appearance
- A soundbar position beneath the screen
- Easy access to equipment
A floating cabinet can also make the floor area easier to clean and can visually make the furniture appear lighter.
6. Floor-to-Ceiling TV Wall
For a dramatic contemporary interior, the built-in wall can extend vertically from the floor towards the ceiling.
This can include tall cupboards, vertical shelving or decorative panels surrounding the central TV zone.
Floor-to-ceiling cabinetry can be especially effective in rooms with high ceilings because it uses the vertical space rather than relying entirely on low furniture.
In smaller rooms, however, too much tall storage can make the wall feel heavy. A combination of lighter finishes, open sections and concealed storage can help maintain balance.
7. Modern TV Wall with Fluted or Slatted Panels
Fluted and slatted finishes have become popular for contemporary media walls because they add texture without requiring complicated decoration.
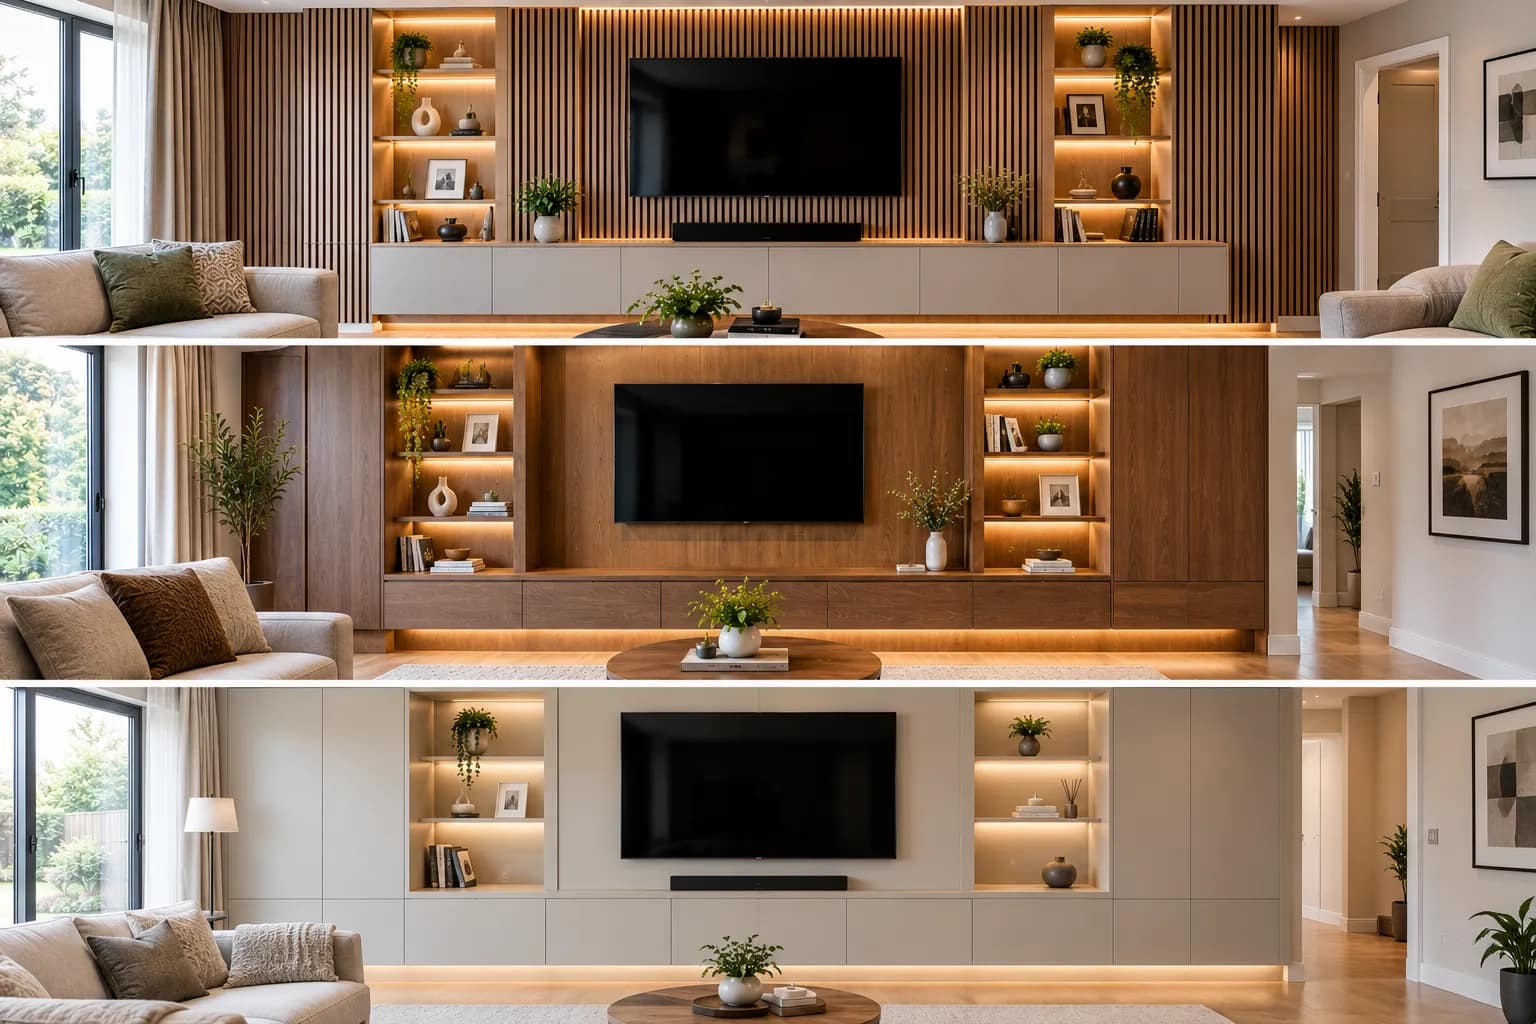
A timber-effect or painted slatted section can be used behind the TV while the surrounding cabinetry remains plain.
This creates a visual distinction between the television zone and the storage.
For more inspiration, see our Fluted Panel Media Wall UK guide.
The important point is consistency. If the room already contains several strong textures, a heavily patterned TV wall may make the space feel visually busy.
8. Modern Built-In TV Wall with Wood Finishes
Wood-effect cabinetry can make a modern TV wall feel warmer and less clinical.
Popular directions include:
- Walnut-effect panels
- Natural oak tones
- Smoked wood finishes
- Dark timber
- Oak and painted combinations
A darker wood finish can create a dramatic premium look, while lighter oak can make the wall feel softer and more Scandinavian.
For darker contemporary interiors, our Walnut & Dark Wood Media Wall UK guide provides further design inspiration.
9. Minimalist Built-In TV Wall
Minimalism does not necessarily mean having no storage.
Instead, the aim is to make the storage visually disappear.
A minimalist TV wall might use:
- Handleless doors
- One dominant material
- Limited open shelving
- Concealed cables
- A simple TV position
- Integrated LED lighting
- Few visible accessories
The television becomes part of the architecture rather than looking like an object placed against the wall.
This approach works especially well in contemporary UK living rooms where clean lines and practical storage are important.
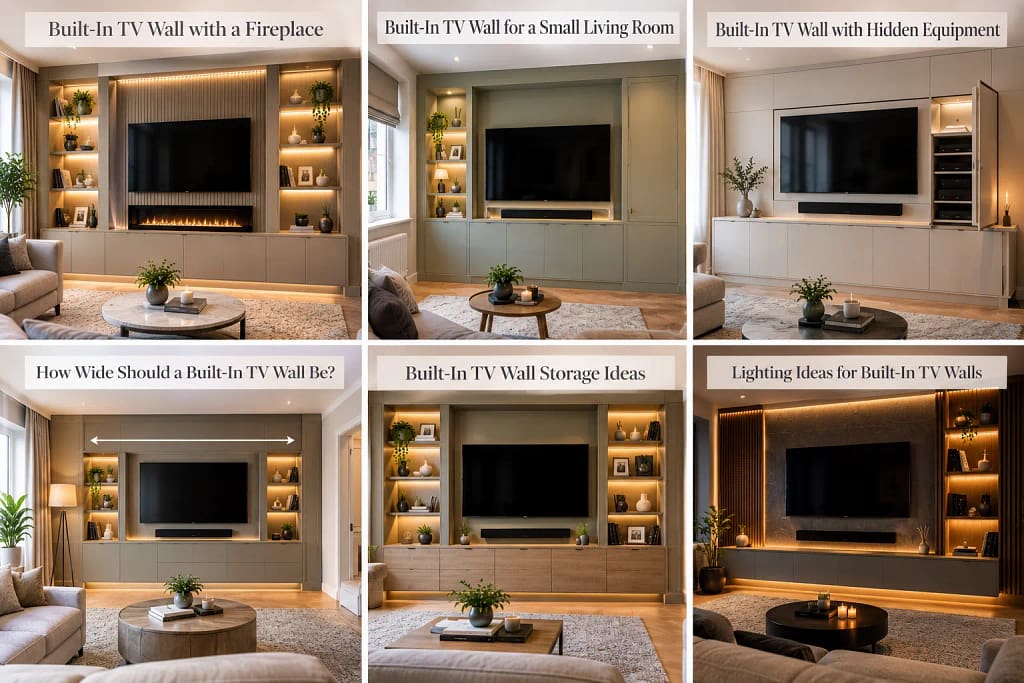
10. Built-In TV Wall with a Fireplace
Combining a TV with an electric fire creates a classic media-wall arrangement.
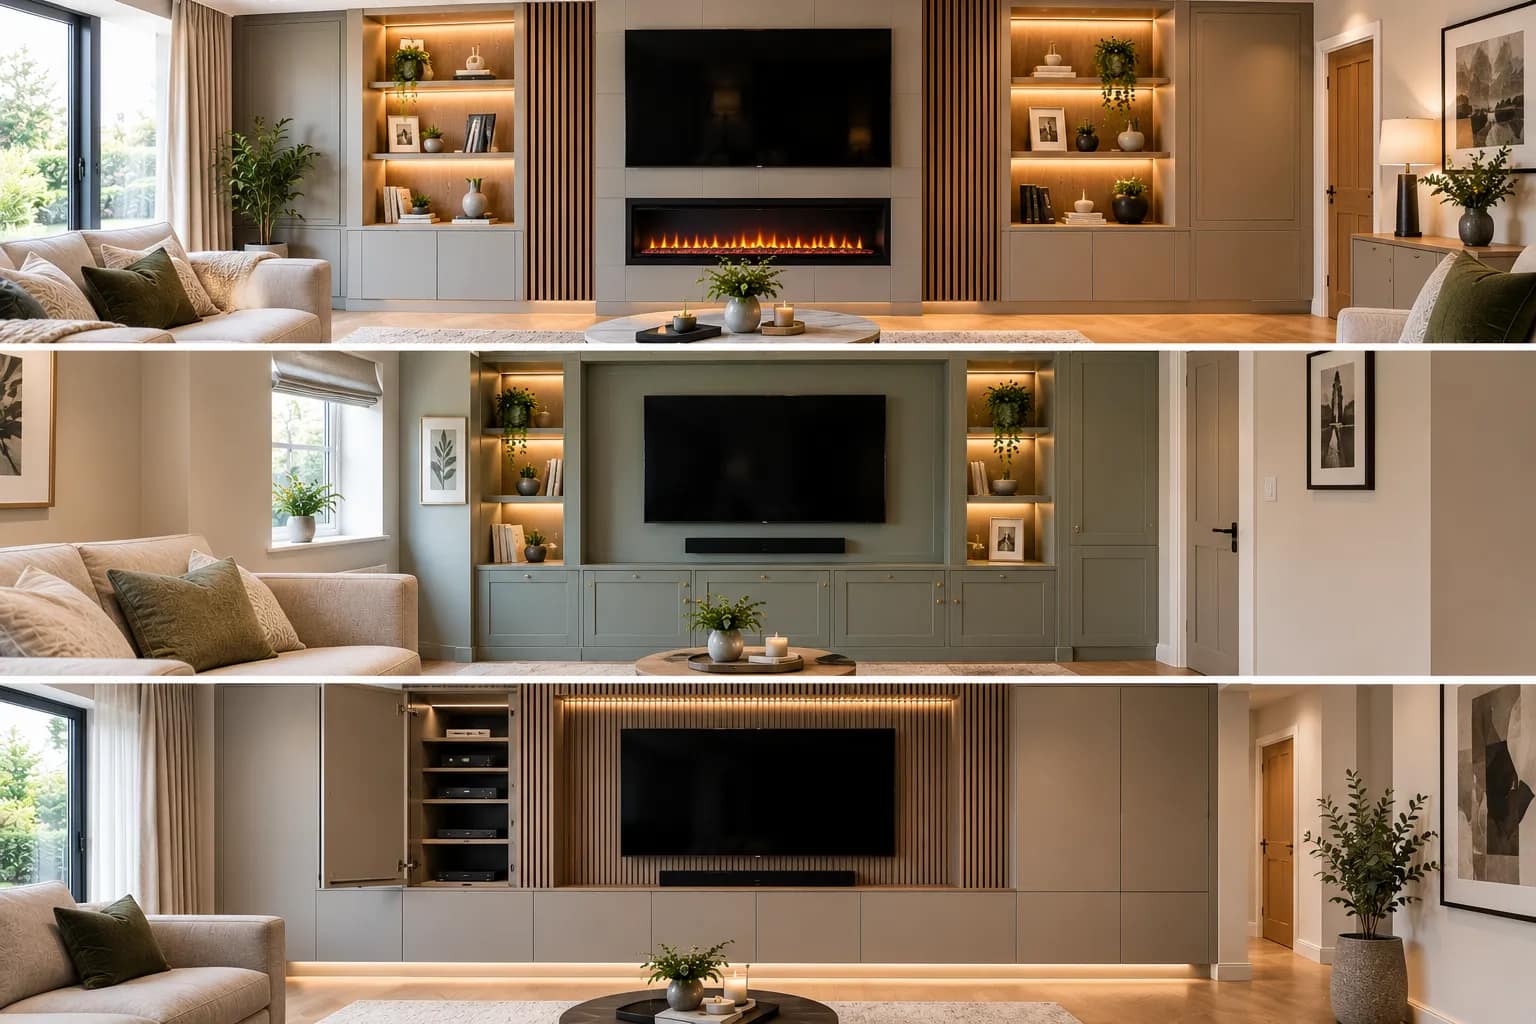
The fire can sit beneath the TV while cabinetry or shelving balances the sides.
However, the television, fire and surrounding construction need to be planned as one system rather than adding the fireplace after the furniture design is complete.
The fire manufacturer’s installation instructions should always take priority for clearances and heat management.
For more ideas, see our Media Wall With Fireplace UK guide.
If you are considering a TV directly above a fireplace, our TV Above Fireplace Safety UK guide covers the key planning considerations.
11. Built-In TV Wall for a Small Living Room
A built-in design does not have to be huge.
In a smaller UK living room, the biggest mistake is often creating too much depth.
A shallower built-in unit can provide storage while preserving useful floor and walkway space.
Consider:
- Wall-mounted cupboards
- A slimline TV cabinet
- Limited open shelving
- Light colours
- Fewer vertical divisions
- Concealed equipment
- A carefully positioned television
If space is tight, read our Small Living Room Media Wall Ideas guide before deciding how deep to build.
12. Built-In TV Wall with Hidden Equipment
A modern television setup can involve more equipment than the screen itself.
You may need space for:
- Soundbars
- Games consoles
- Streaming devices
- Broadband equipment
- Blu-ray players
- Speakers
- Power supplies
Keeping all of these visible can quickly make a premium TV wall look cluttered.
Designing ventilation, cable routes and equipment access into the cabinetry from the beginning creates a much cleaner result.
For soundbar planning, see our Soundbar Placement for Media Walls guide.
How Wide Should a Built-In TV Wall Be?
There is no single width that works for every room.
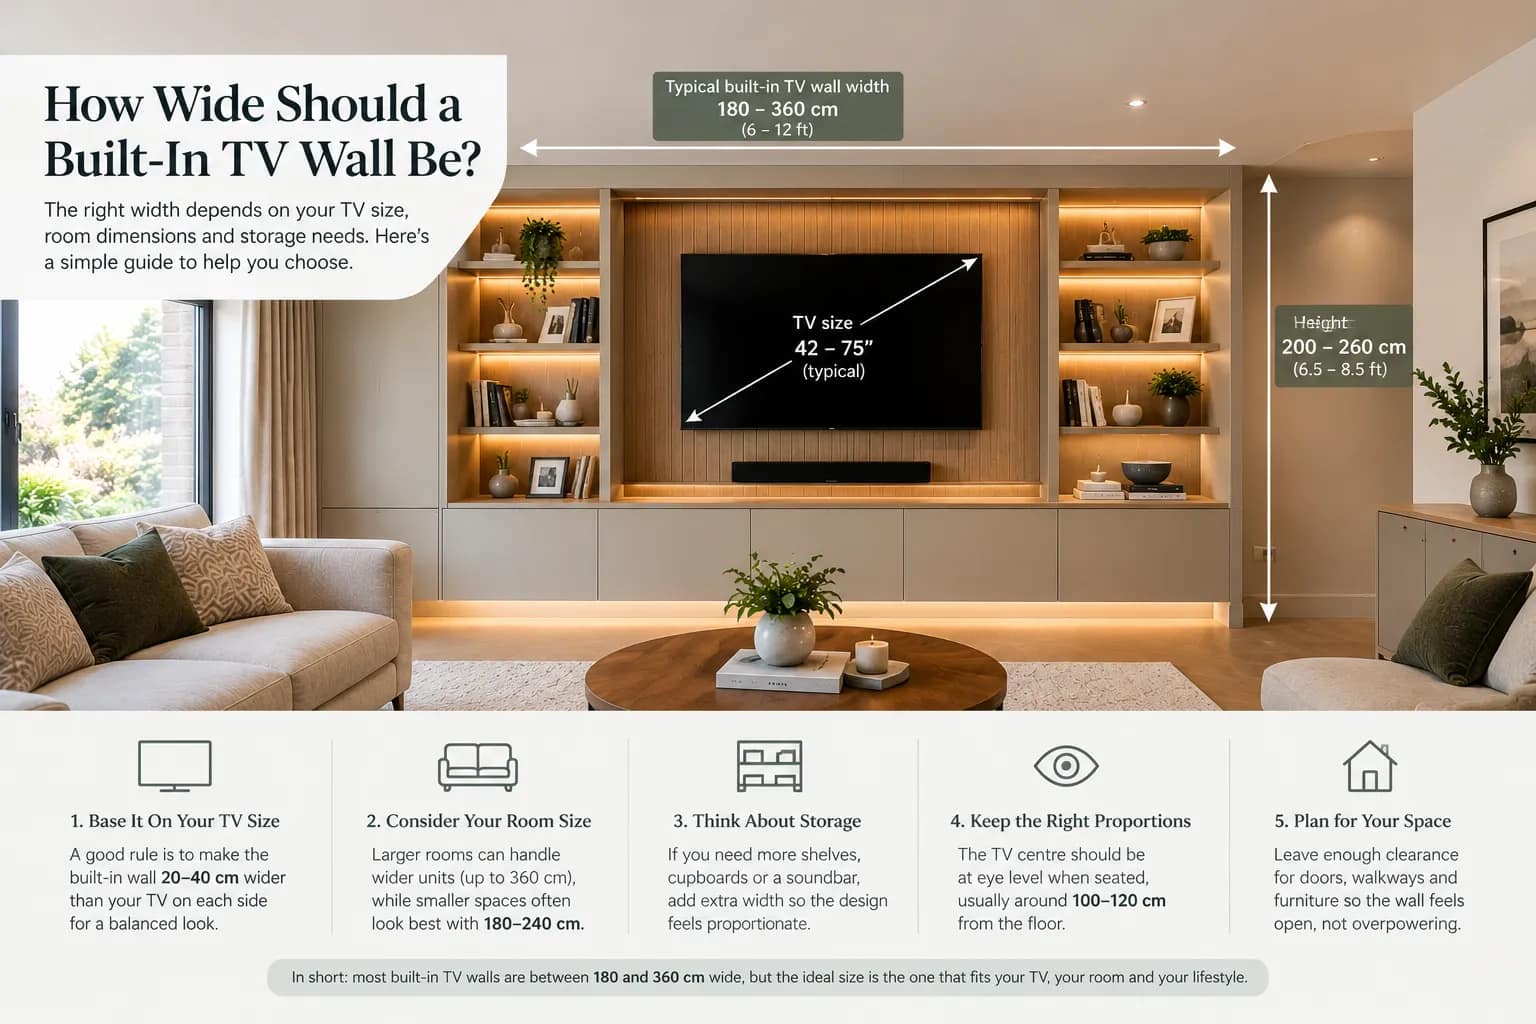
The correct width depends on:
- TV size
- Wall width
- Furniture arrangement
- Storage requirements
- Door and window positions
- Fireplace dimensions
- Available circulation space
A useful design principle is to start with the TV and furniture rather than deciding on an arbitrary wall width.
For example, a 65-inch TV may look lost on an extremely wide wall if there is no supporting furniture or cabinetry. Conversely, making the whole wall too narrow can make the television and storage feel cramped.
The proportions should be considered as one composition.
How Deep Should a Built-In TV Unit Be?
Depth depends heavily on what the unit needs to contain.
A simple decorative TV panel may require very little depth, while a cabinet containing equipment and cable management will need more.
Before deciding on the depth, check:
- TV mounting requirements
- Cable bend radius
- Socket positions
- Equipment dimensions
- Ventilation requirements
- Cabinet door clearance
- Soundbar depth
- Wall construction
Do not design the cabinetry around the TV screen alone.
The connections behind the TV can require additional space.
Should the TV Be Flush with the Wall?
A flush appearance can look excellent in a modern built-in design, but the installation needs to be planned around the actual TV and mounting bracket.
Different televisions have different:
- Mounting patterns
- Rear profiles
- Cable positions
- Connector locations
- Ventilation requirements
Always check the manufacturer’s dimensions before finalising the wall.
If you are choosing a mount, our Best TV Mounts for Media Walls UK guide can help with the planning stage.
Built-In TV Wall Storage Ideas
Good storage should solve a real problem rather than simply fill the wall.
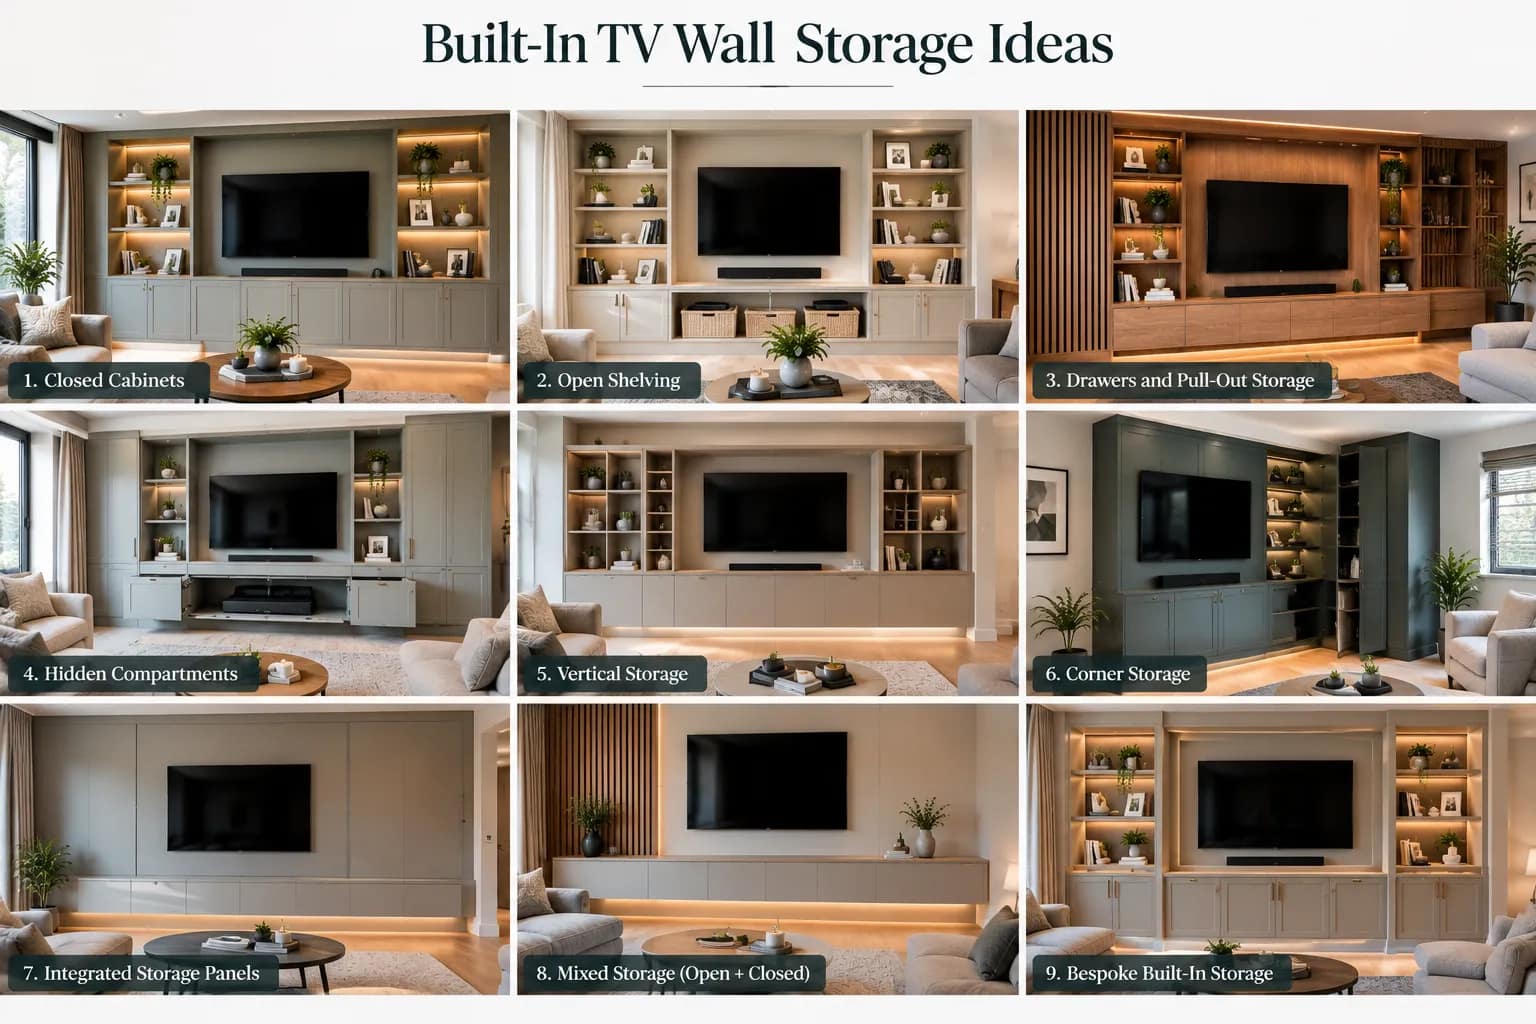
Closed cupboards
Best for hiding everyday clutter and electronics.
Open shelving
Useful for books, artwork and decorative objects.
Floating cabinets
Create a lighter contemporary appearance.
Tall cabinets
Useful where vertical storage is required.
Low-level storage
Works well beneath wall-mounted televisions.
Mixed storage
Combining closed and open sections often gives the most balanced result.
Materials for a Modern Built-In TV Wall
Common choices include:
- MDF
- Veneered boards
- Timber-effect panels
- Painted cabinetry
- Laminate finishes
- Decorative wall panels
- Slatted or fluted panels
The material should match the intended use.
For example, a high-touch storage area needs a durable finish, while a decorative TV backing panel can prioritise appearance.
For a more detailed material comparison, see Best Materials for Media Wall UK .
Lighting Ideas for Built-In TV Walls
Lighting can dramatically change how a built-in TV wall looks in the evening.
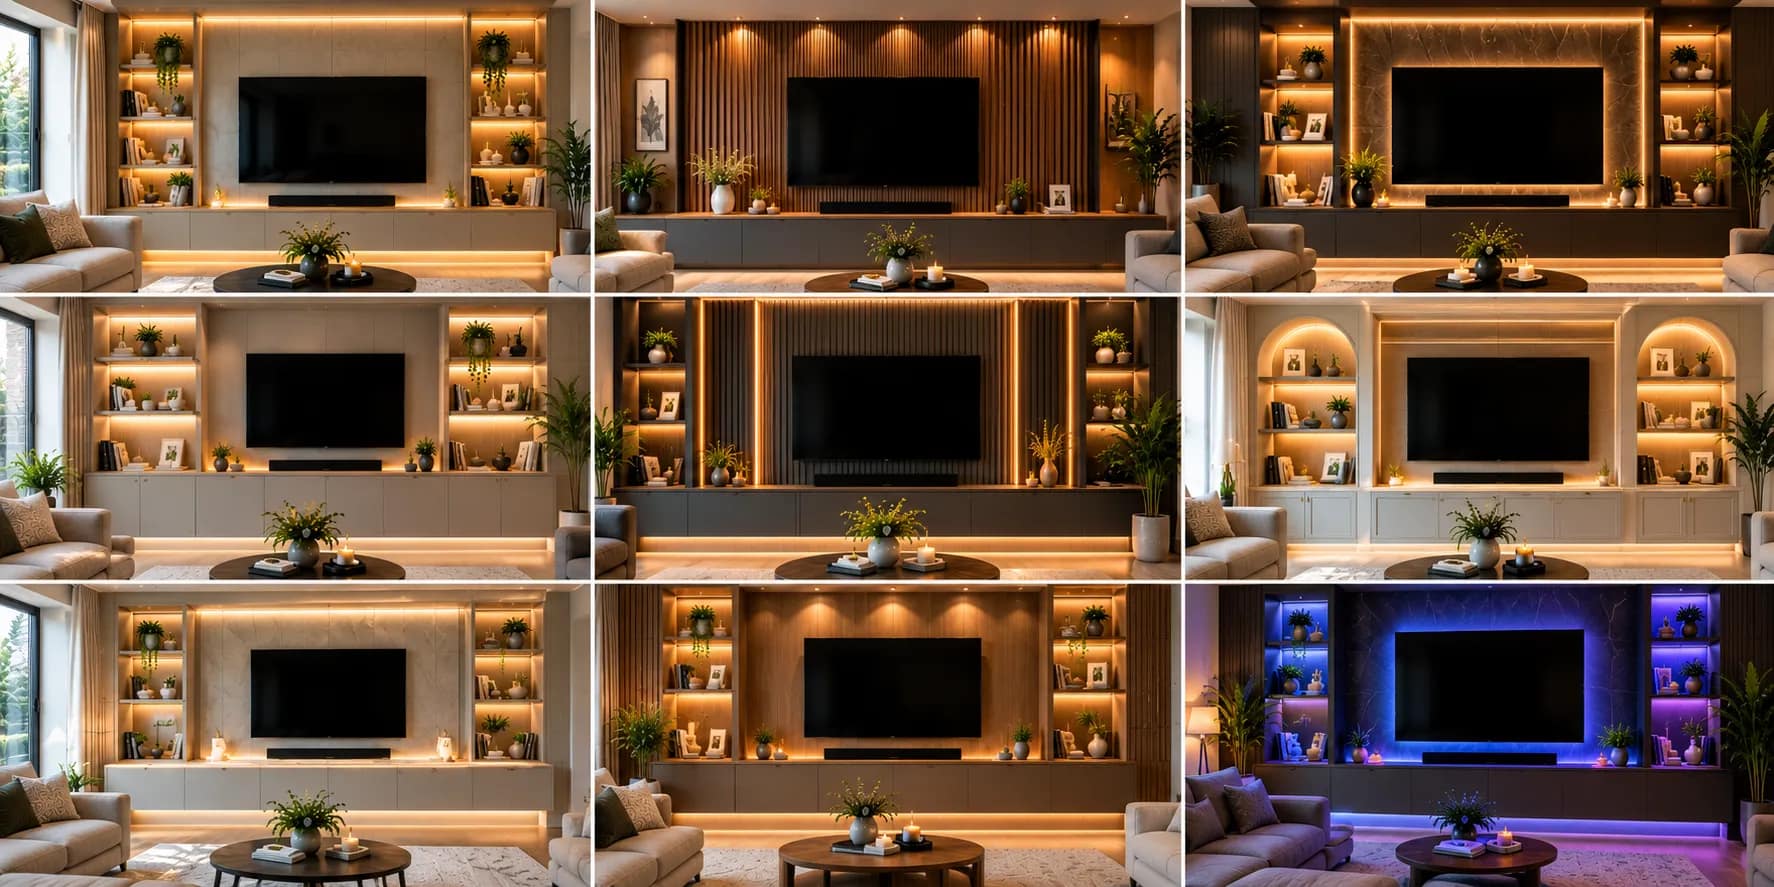
Popular options include:
- Warm LED strips
- Shelf lighting
- Backlighting
- Under-cabinet lighting
- Recessed spotlights
- Vertical accent lighting
Avoid placing very bright lights directly in the TV’s field of view.
The purpose of lighting should be to create atmosphere and highlight the architecture without competing with the screen.
Our Media Wall Lighting Guide UK can be used when planning the lighting layout.
Cable Management for Built-In TV Walls
Cable management should be designed before the cabinetry is built.
Plan routes for:
- Power
- HDMI
- Ethernet
- Speaker cables
- Soundbar connections
- Games consoles
- Streaming devices
- Future equipment
Leaving cables until the end can result in visible wires or difficult access.
A good built-in TV wall should look organised from the front while remaining reasonably accessible from behind or through removable panels.
See our Media Wall Wiring & Cable Management UK guide for more detailed planning.
Electrical Planning for a Built-In TV Wall
Electrical work should be planned before the wall is closed.
Sockets and cable routes need to be positioned around the final location of the television and equipment rather than where the TV happens to sit during the initial design stage.
In England, electrical safety in dwellings is covered by Part P of the Building Regulations. GOV.UK explains that Approved Document P includes guidance on electrical work, including when work is notifiable and requirements relating to design, installation, inspection and testing.
You can check the official GOV.UK Approved Document P – Electrical Safety before starting electrical work.
Always use a suitably qualified person for electrical work where required.
Fire Safety and Built-In TV Walls
Most built-in TV walls are straightforward furniture or studwork projects, but the situation changes when you incorporate heating appliances, fireplaces or other combustible elements.
Fire safety requirements can depend on the building work, materials, construction and location.
For work in England, GOV.UK’s current Approved Document B provides statutory guidance covering fire safety in buildings and has been updated during 2026.
Read the official GOV.UK Approved Document B – Fire Safety when your project involves building work where fire-safety requirements may apply.
For a media wall containing an electric fire, follow the appliance manufacturer’s required clearances and installation instructions as well.
Built-In TV Wall vs Freestanding TV Unit
A freestanding unit is usually easier to install, move and replace.
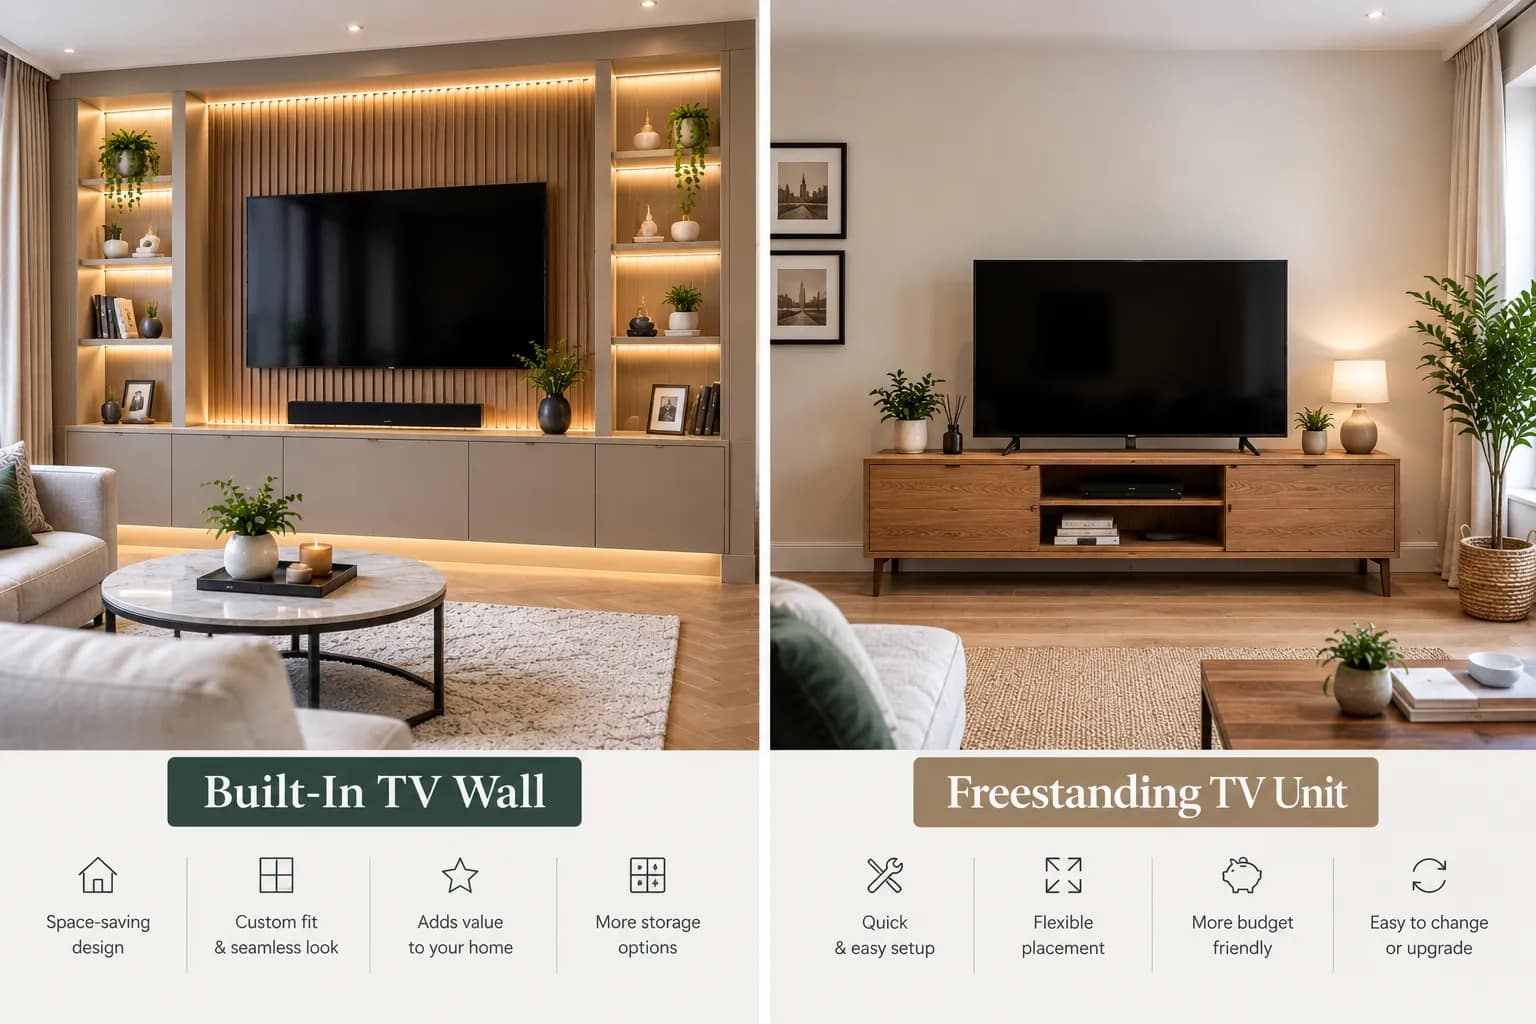
A built-in TV wall provides a more integrated appearance and can maximise storage.
Built-in TV wall
- More integrated appearance
- Better use of wall space
- Greater storage potential
- Concealed cables
- Can be designed around the room
Freestanding unit
- Easier to move
- Usually simpler to replace
- Less construction work
- More flexibility for renters
The right solution depends on whether you want permanent fitted furniture or a flexible setup.
Bespoke vs Modular Built-In TV Walls
Bespoke
A bespoke design can be built around the exact dimensions of your room.
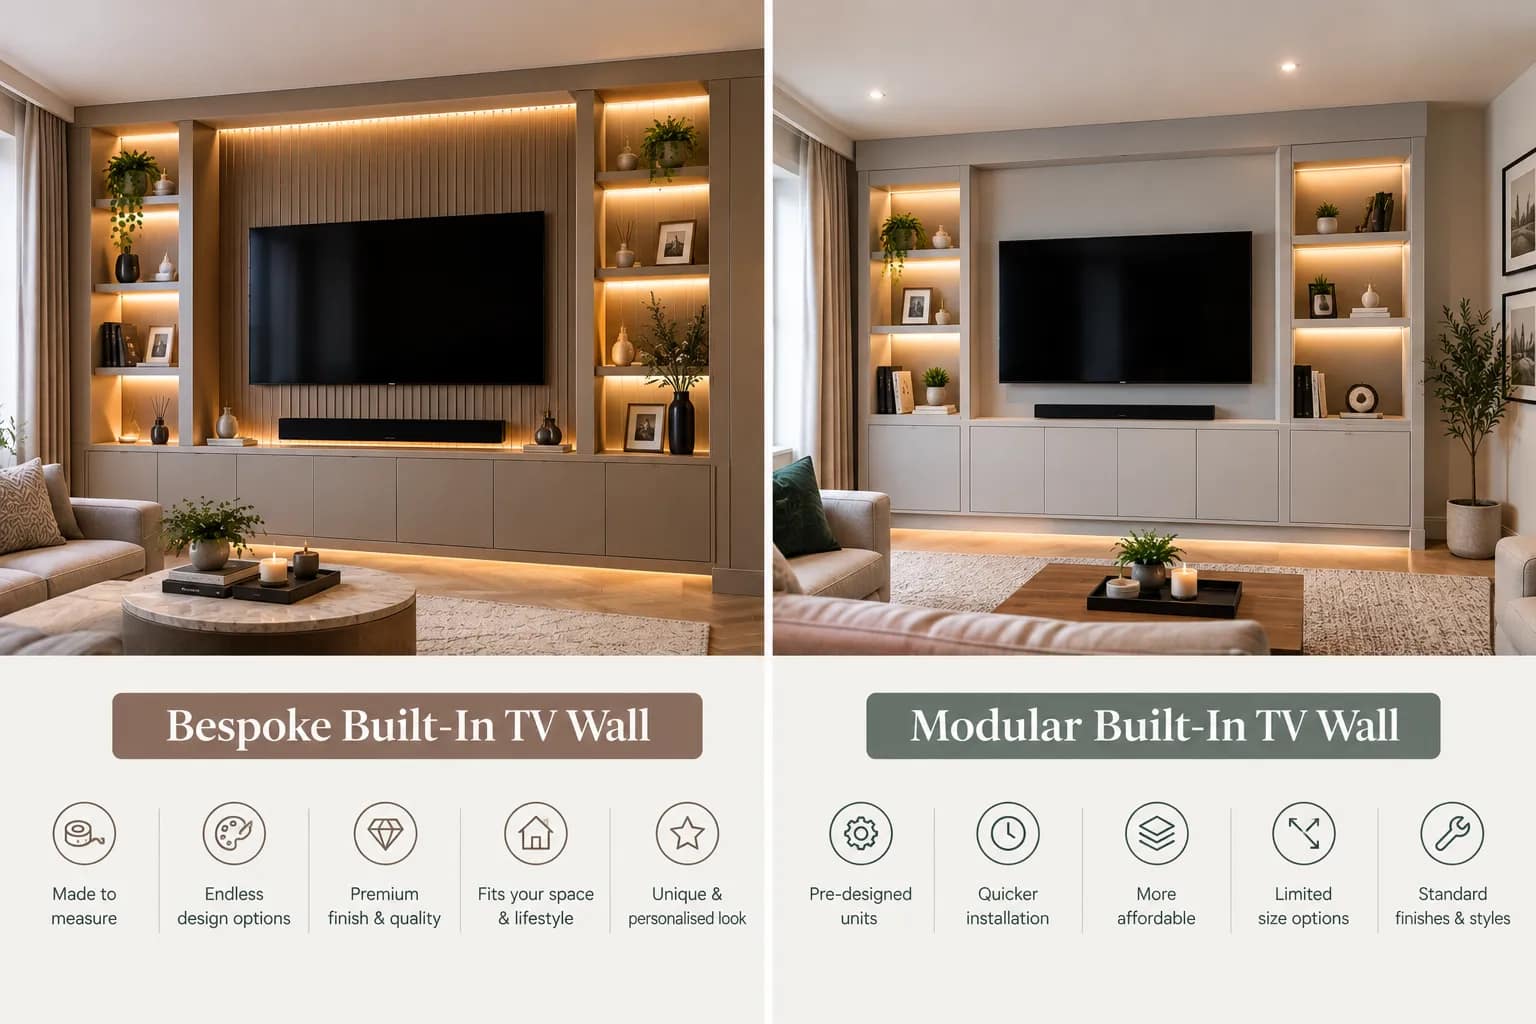 It can account for:
- Uneven walls
- Alcoves
- Windows
- Doors
- Existing sockets
- Chimneys
- Furniture
- Specific equipment
Modular
Modular furniture can be more straightforward and may reduce installation complexity.
However, standard cabinet widths can leave awkward gaps or compromise the proportions of the finished wall.
For an exact fitted appearance, bespoke construction provides more control over the final dimensions.
Common Built-In TV Wall Mistakes
1. Designing around the wall instead of the TV
Buy or select the actual TV before final dimensions are fixed.
2. Forgetting cable access
A beautiful cabinet becomes frustrating if you cannot reach the equipment.
3. Making the unit too deep
Extra depth can unnecessarily reduce available floor space.
4. Using too much open shelving
Every shelf becomes another area that needs styling and cleaning.
5. Ignoring viewing height
The TV should be positioned according to comfortable viewing rather than simply centred on the wall.
6. Installing lighting without considering the screen
Bright or badly positioned lights can create reflections.
7. Treating the fireplace as an afterthought
If you are adding a fire, its dimensions and installation requirements should be incorporated into the initial design.
8. Closing the wall before electrical work is checked
Electrical routes and connections should be completed and checked before the construction is sealed.
A Simple Planning Checklist
Before building your modern TV wall, confirm:
- TV model and exact dimensions
- TV mounting pattern
- Final TV viewing height
- Wall width
- Available room depth
- Cabinet dimensions
- Storage requirements
- Soundbar position
- Games console position
- Power sockets
- HDMI and network cables
- Cable access
- Ventilation requirements
- Lighting positions
- Fireplace dimensions, if applicable
- Manufacturer installation instructions
- Relevant building-regulation requirements
- Access for future repairs
Frequently Asked Questions
What is the most modern style of built-in TV wall?
Popular contemporary approaches include full-width cabinetry, handleless storage, recessed TVs, floating cabinets, slatted panels, concealed equipment and subtle integrated lighting.
Should a built-in TV wall cover the whole wall?
It can, but it does not have to. A full-width design works well on large feature walls, while a smaller room may benefit from a more compact built-in unit.
How deep should a built-in TV wall be?
There is no universal depth. It should be based on the TV mount, cables, equipment, cabinetry and any fireplace or other integrated features.
Is it better to have open or closed TV wall storage?
Closed storage is useful for hiding clutter and electronics, while open shelving provides space for décor. Combining both can create a balanced design.
Can I build a TV wall around an existing television?
Yes. However, measure the actual television and mounting requirements before finalising the cabinetry.
Can I put an electric fire underneath a built-in TV?
Yes, this is a common media-wall arrangement, but the fire manufacturer’s installation instructions, clearances and heat-management requirements must be followed.
Does a built-in TV wall need building regulations approval?
It depends on the nature and extent of the work. Electrical alterations, structural changes and fire-related aspects can introduce specific requirements. In England, GOV.UK’s Approved Documents provide statutory guidance for relevant parts of the Building Regulations.
Final Thoughts
A modern built-in TV wall should look good, but its success is ultimately determined by how well it works in the room.
Start with the television, viewing position and furniture. Then plan storage, depth, cables, lighting and any fireplace around those fixed requirements.
The best designs are not necessarily the biggest ones. A carefully proportioned wall with concealed storage, clean cable management and a small number of well-chosen materials can create a much more sophisticated result than an oversized feature packed with shelves.
If you are planning a complete media wall rather than a simple built-in TV unit, start with our Media Wall Ideas UK guide and then work through the individual planning guides before construction begins.